Part of Málaga Cathedral’s main façade is visible again after sections of scaffolding were removed during ongoing work on the building’s roof. The newly revealed outline is the pediment crowning the façade, a feature left unfinished when construction stopped in 1782.
The work is part of a project to give the cathedral a gabled roof and address persistent leaks during rainfall. The Cathedral Chapter has included the façade finish in changes to the roof scheme, bringing a detail from the original plans into the current works.
Eighteenth-century architects Antonio Ramos and Ventura Rodríguez set out the design. Architects Juan Manuel Sánchez La Chica and Adolfo de la Torre Prieto are now overseeing its completion, according to the report. The newly visible upper section can be seen from some buildings in Málaga’s city centre.
The original design envisaged more than the pediment. It included a sculpture of Christ blessing, holding an orb, and figures of eight saints on pedestals beside the balustrade. The Cathedral Chapter would like to commission these sculptures in future, but their creation is not currently under way.
Other changes to the roof project include adjustments to its structure and materials. The timber specified for the trusses was changed from Douglas fir to radiata pine, and the design was revised to improve fire resistance. The fire service’s conditions limit the number of visitors on the roof to 50 at a time.
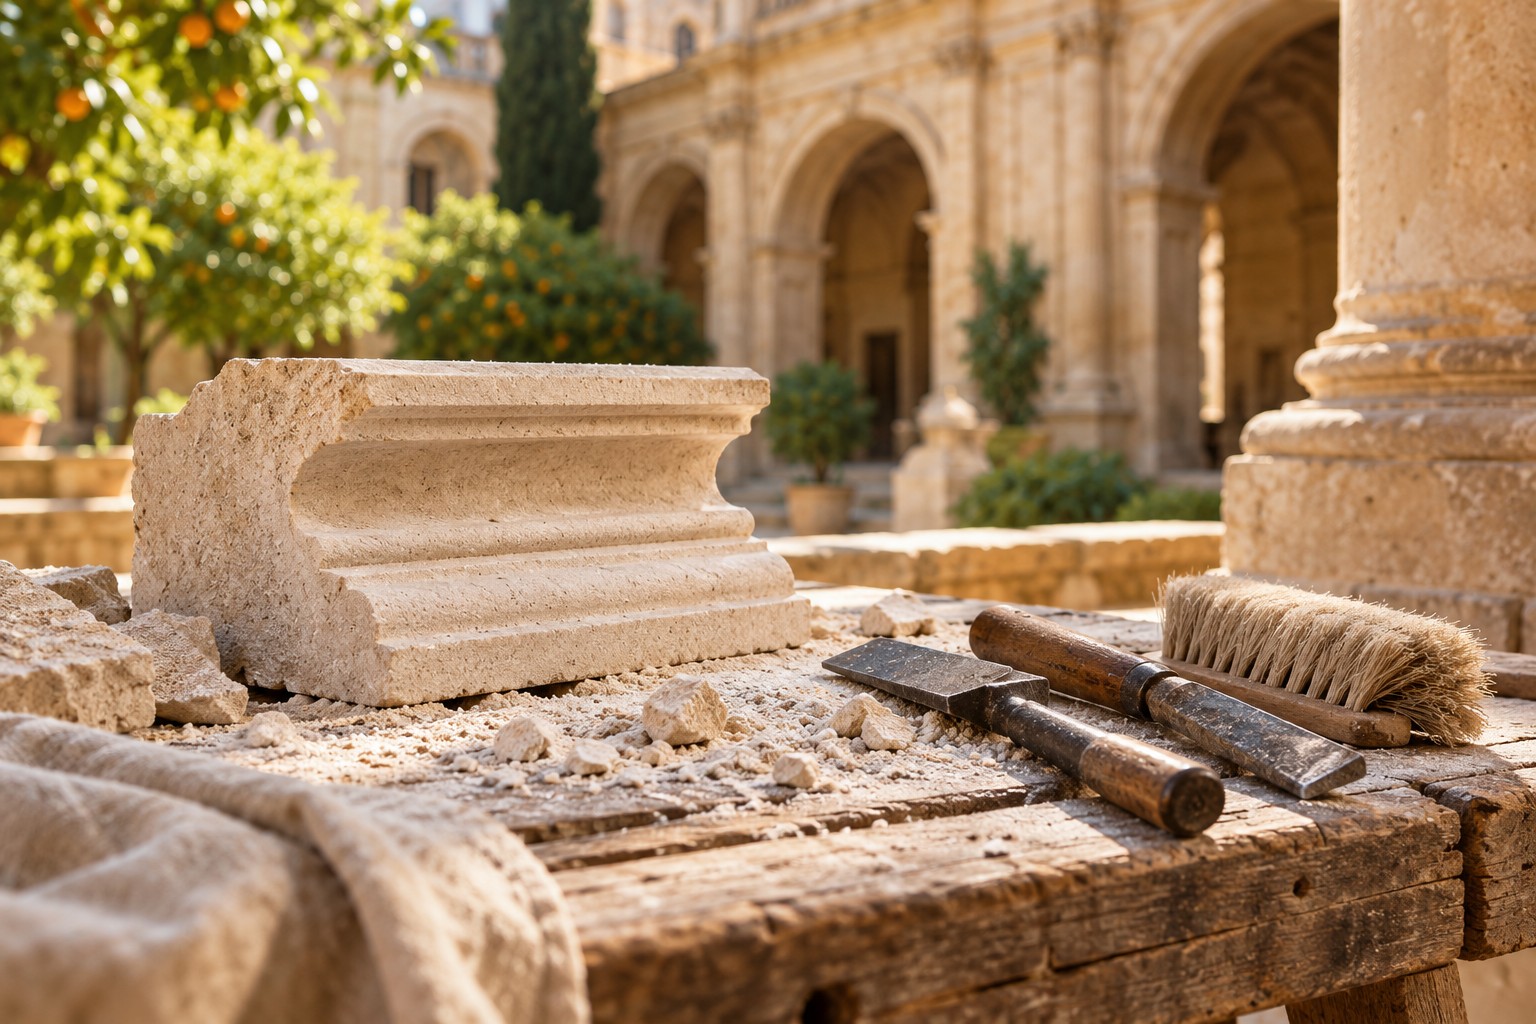
The work also includes completing sections of the stone balustrade around the cathedral. Missing pedestals in the ambulatory area have been installed, using sandstone carved by Bateig, a natural-stone company based in Alicante. Project engineers devised an anchoring system to position the pieces around the roof perimeter.
The newly exposed façade offers a view of the current construction, but the full historical design remains a longer-term ambition. The report does not give a timetable for finishing the roof works or commissioning the proposed sculptures.